Specimen 002/006
- Status Archive · Verified
- Ref ENG-002
- Sector Civic infrastructure
- Log entries 08
- Trace Intact
Mandate
Lloyd Center is 29.3 acres on three light-rail lines — one of the most transit-rich sites on the West Coast — approved for demolition of a seismically sound civic core while 2.4 million square feet of parking garages remained unexamined. The staff findings never analyzed the asymmetry.
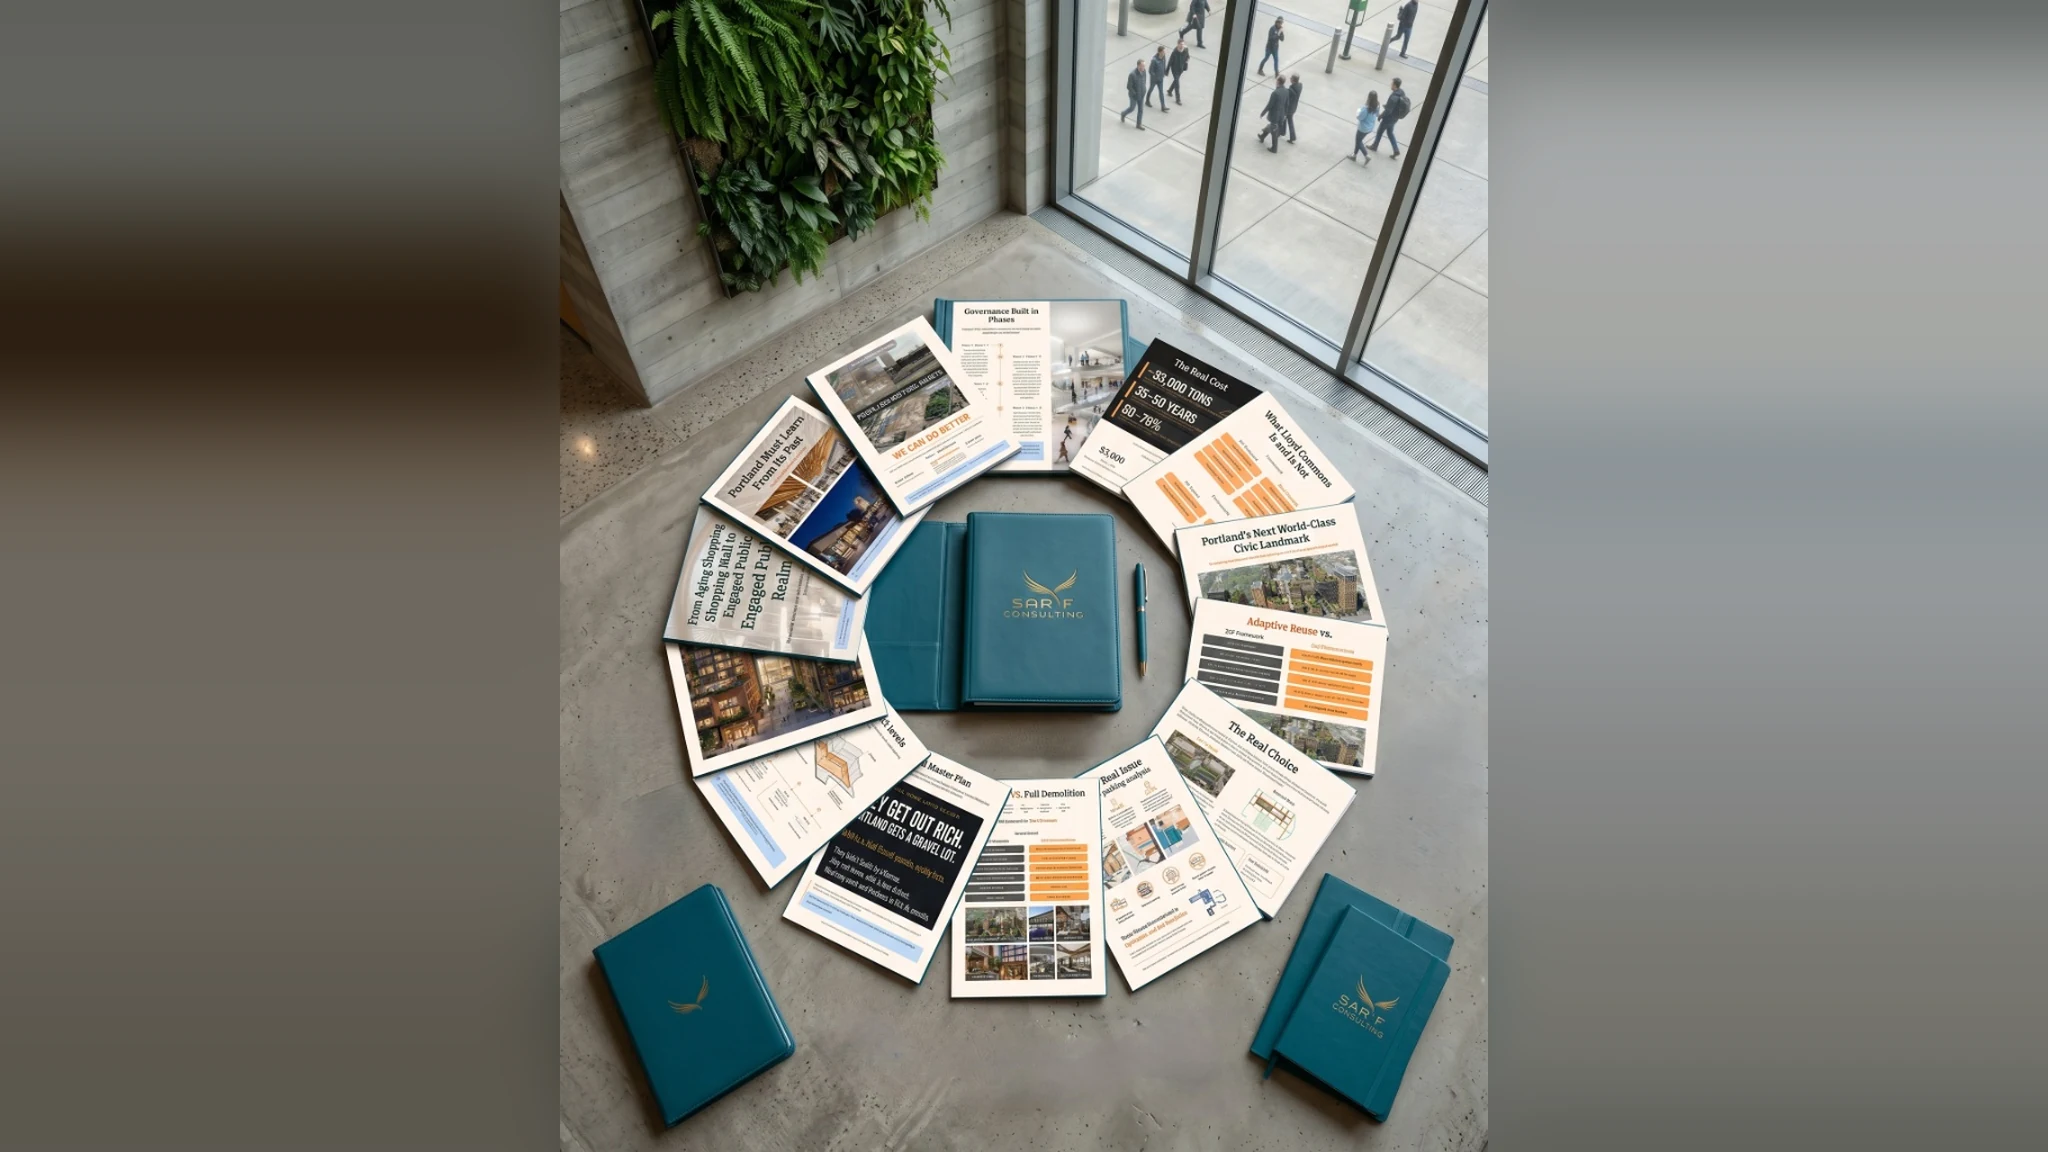
The coalition had public will — 10,000+ petition signatures, 600+ pages of testimony — but no instrument an institution could act on: no financial architecture, no legal crosswalk, no phased alternative. We built the missing instrument: a 29-card friendly amendment, a source-verified financial model, the approval-criteria crosswalk that carried the appeal, and the rendering set that made the alternative visible.
Council denied the appeal unanimously on July 8, 2026. The filing still did its work: the substantive claims are permanent civic record, the alliance architecture behind the approval is now public, and Phase 2 pivots from remand to transaction — a coalition-aligned acquisition inside the owner's announced strategic-review window.
Operations log
-
29-card hybrid document — civic proposal, legal brief, financial analysis and design argument in one navigable instrument
-
17-tab financial model, Workbook v1.3 canonical: $179.3M base-case project cost against $127.2M assembled capital and a $52.1M gap, 73-assumption register, architectural-historian peer review absorbed across revision cycles
-
Bespoke project-management tooling built for the Lloyd Commons nonprofit — coalition operations infrastructure
-
Full alternative-architecture rendering set: retained civic core as year-round public market, rooftop commons, district-scale buildout
-
Counterparty ownership forensics drawn from SEC filings, reframed publicly — not a development vision, an exit strategy
-
Two substantial-evidence gaps carried the remand ask: H.10 phasing feasibility and 6.LD-1 demolition-phase waste — findings staff never analyzed
-
Public record at scale: 10,000+ verified signatures, 600+ pages of testimony, cross-source coverage KGW, KOIN, KATU, KPTV, PBJ, Willamette Week
-
Full corpus built inside the first month; four versioned passes maintained across the live appeal window.
Documents of record
3 published documents from this engagement. Read them in full — the analysis is the proof.
- Friendly amendment The Lloyd Commons The full 29-card instrument, with a reader's guide routing council staff, press and philanthropy to the sections that concern them.
- Streamlined deck The Lloyd Commons Deck The argument compressed: never demolish-or-save, always 2.4 million square feet of parking against 1.18 million of civic core.
- Financial model The Lloyd Commons Financial Model Seventeen tabs, Workbook v1.3 canonical. Presented as institutional-grade analysis, not bankable underwriting.